
2950 Linkbury Lane,Upper Arlington, OH 43221
Upper Arlington, OH 43221

Description
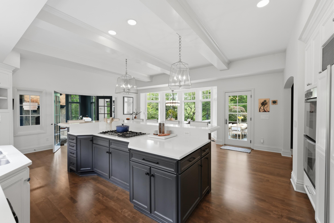
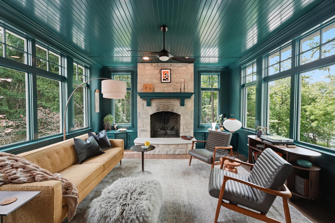
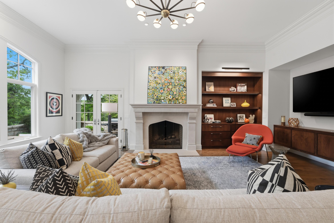
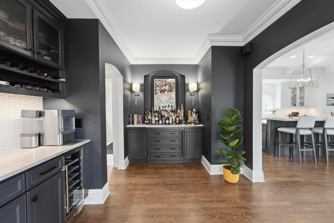
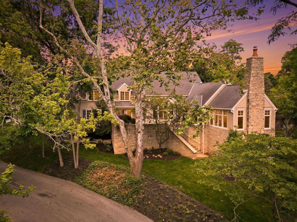
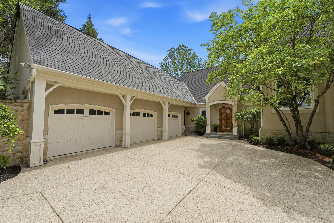
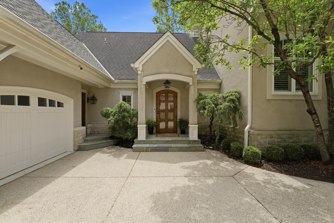
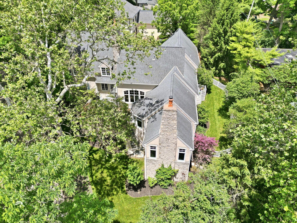
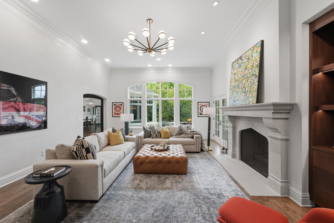
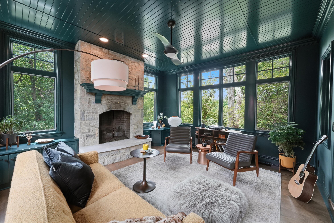
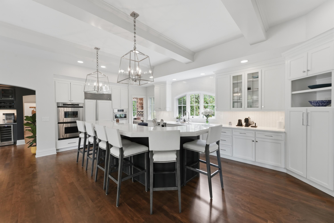
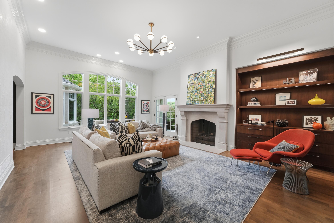
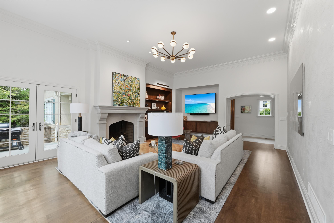
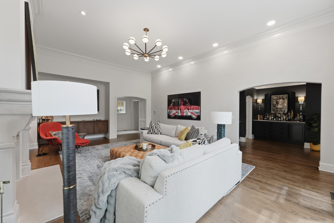
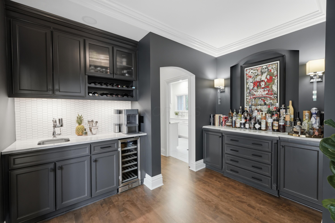
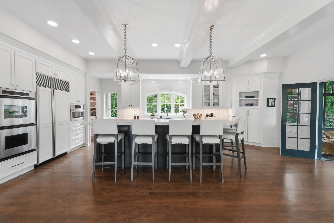
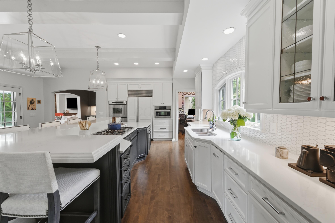
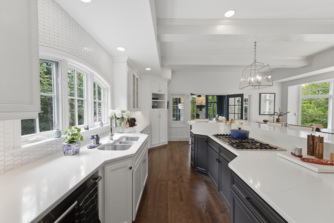
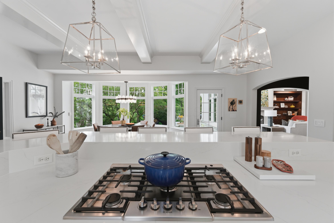
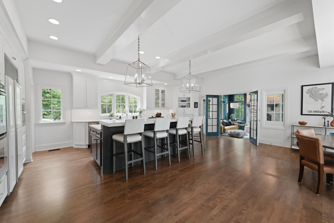
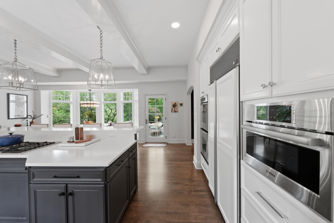
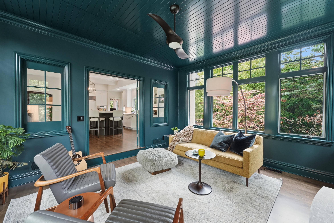
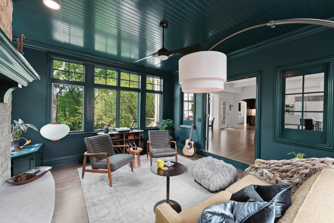
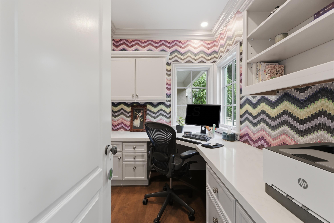
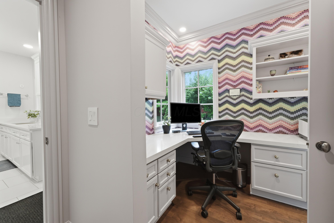
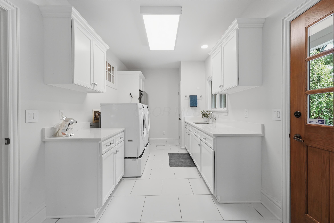
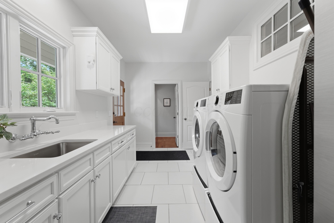
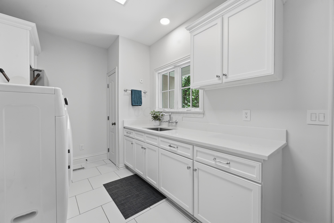
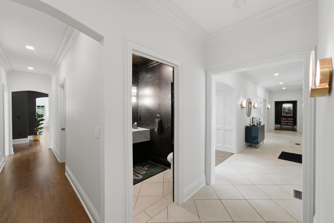
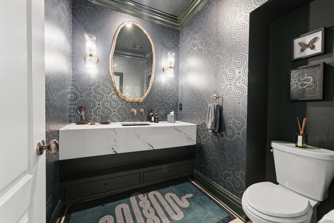
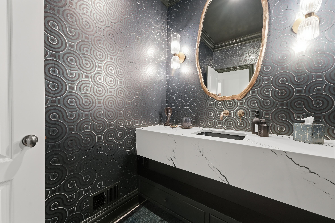
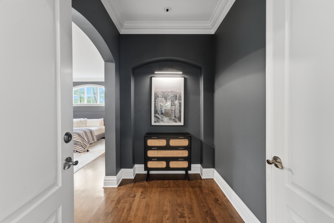
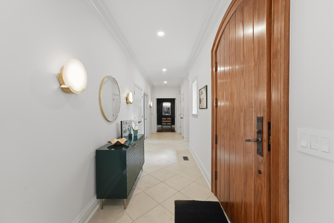
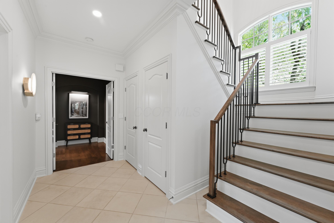
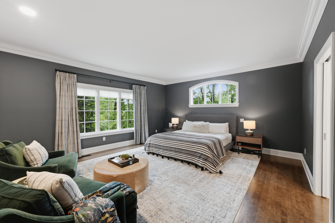
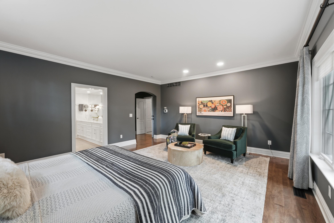
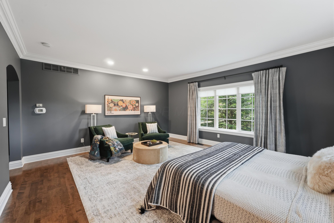
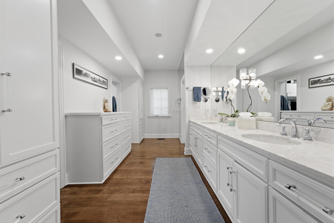
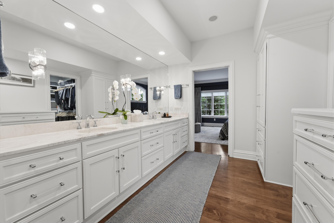
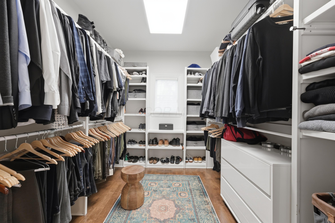
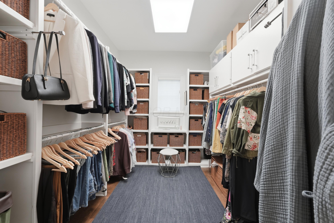
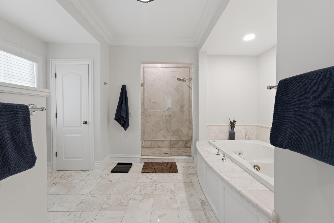
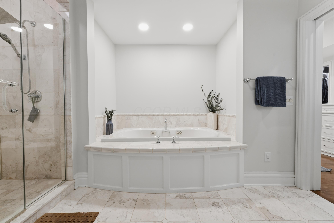
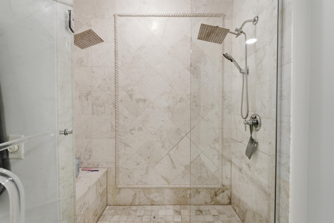
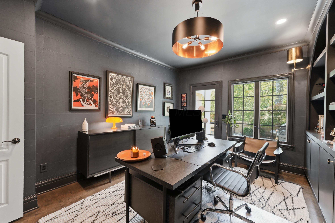
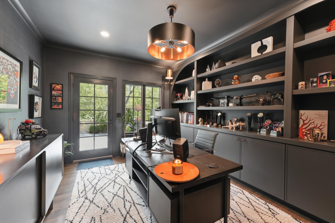
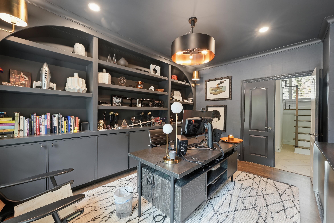
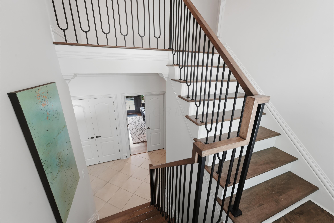
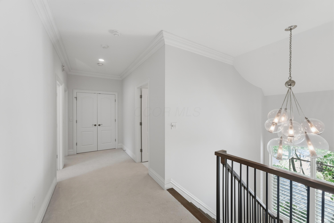
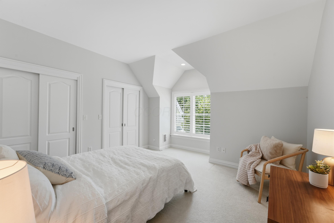
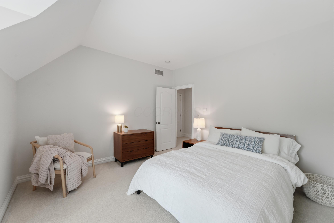
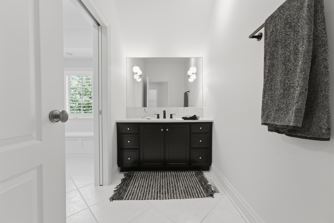
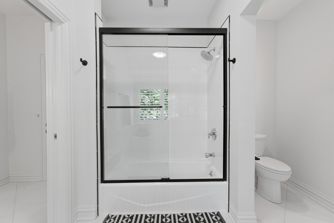
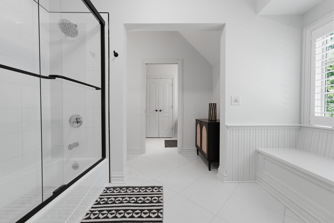
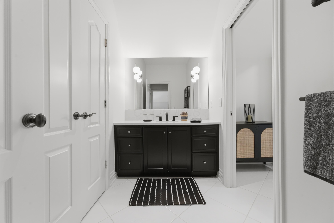
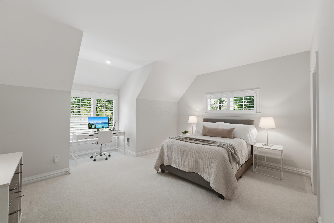
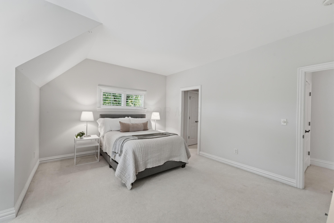
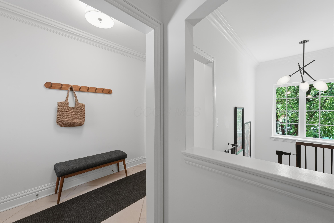
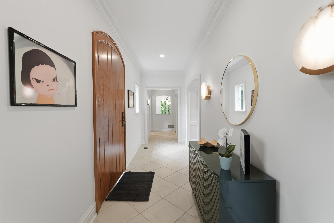
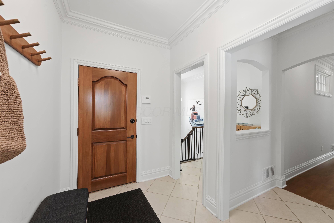
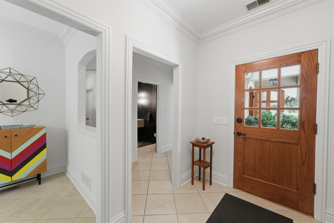
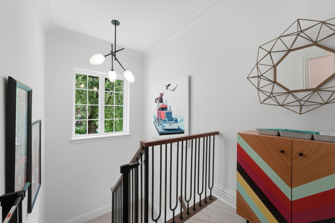
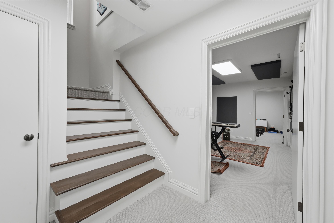
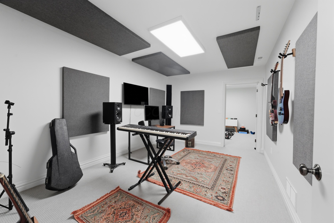
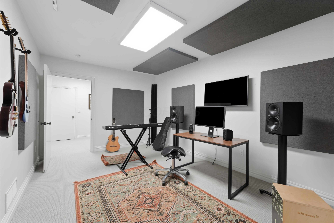
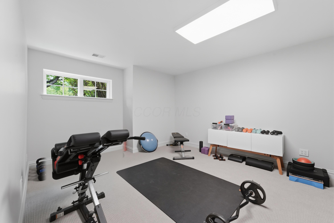
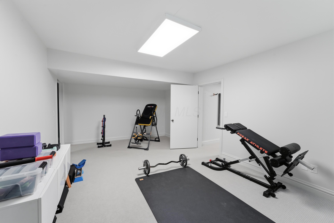
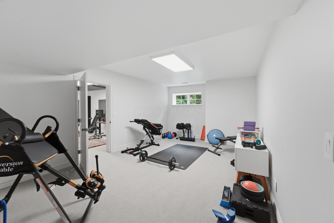
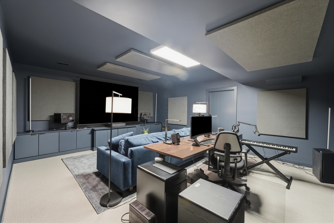
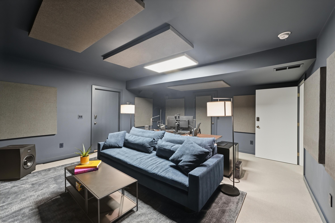
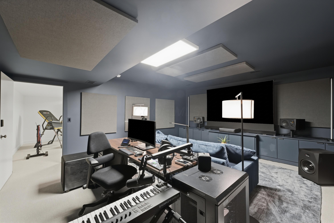
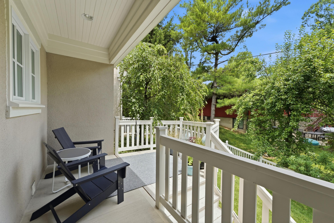
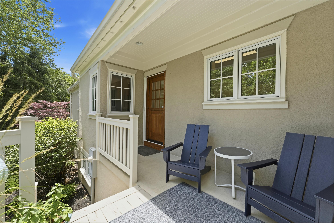
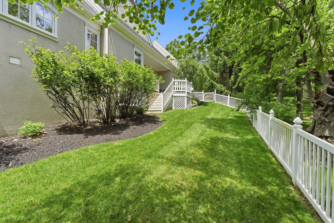
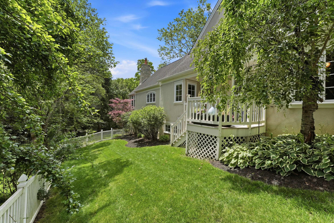
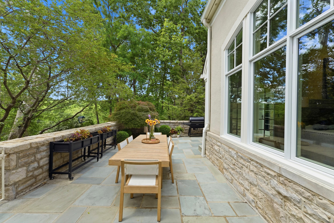
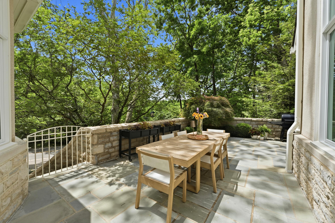
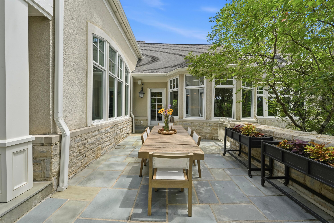
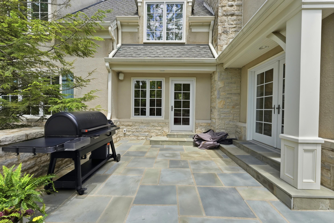
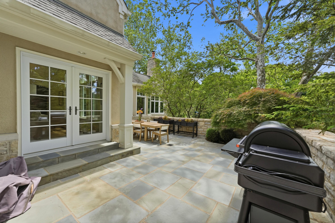
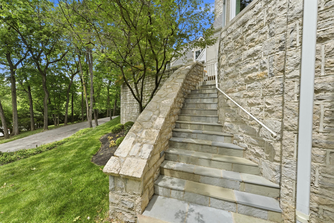
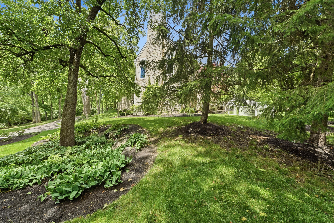
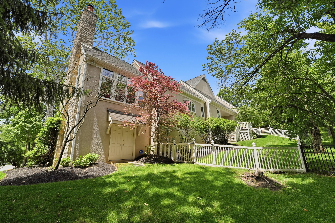
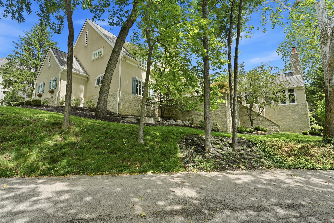
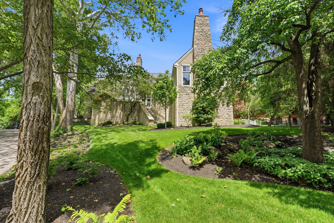
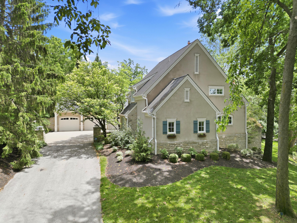
This exceptional custom-built home offers over 6000 square feet of thoughtfully designed living space and an ideal floor plan for both everyday living and entertaining. From the moment you enter through the custom ash front door, you'll appreciate the quality craftsmanship and meticulous care throughout this well-maintained property. The main level features hardwood floors, custom built-in cabinetry, and French doors that open to an inviting outdoor entertainment area and bluestone terrace. The gourmet kitchen is the heart of the home, showcasing a stunning 12-foot center island, an additional eating nook overlooking the terrace, and plenty of space for family and friends to gather. The adjoining bar foyer, complete with a wet bar and beverage refrigerator, provides the perfect setup for entertaining. The sunroom is filled with natural light, featuring walls of windows, and beautiful view. Also included is a stone masonry fireplace. A highlight of the home is the spacious first-floor owner's suite, offering convenience and privacy. Also on the main level are two dedicated home offices and a first-floor laundry room, making daily living exceptionally functional. Upstairs, you'll find two generously sized bedrooms and a Jack-and-Jill style bathroom. The finished lower level expands the living space with a large family room and two sound proof media rooms. With abundant storage and generous room sizes throughout, this home offers space for everyone. Home includes Sunlighten mPulse Believe V2 2-person, full spectrum infrared sauna with red light therapy. Rarely does a home combine this level of craftsmanship, comfort, and entertaining space so seamlessly. An exceptional opportunity to own one of the area's finest custom residences.
Details
| MLS # | 226022006 |
|---|---|
| Listing Type | For Sale |
| Style | House |
| Sub-Type | Resale |
| Status | Contingent Escape |
| Year | 1999 |
| Days On Site | 120 |
| Listing Provided By | Sorrell & Company, Inc. | Martha Corbett |
Features
| Bed(s) | 3 |
|---|---|
| Bath(s) | 3 Total |
| SQ Feet | 6,018 |
| Garage | 3 |
| Basement | Y |
| Acreage | 0.80 |
Taxes
| Property | 37648 |
|---|
Area Information
| State | OH |
|---|---|
| County | Franklin |
| City | Upper Arlington |
| Zip Code | 43221 |
| Community Name | Canterbury, Upper Arlington |
| School District | UPPER ARLINGTON CSD 2512 FRA CO. |
| High School | UPPER ARLINGTON CSD 2512 FRA CO. |
| Listing VS Median (in Canterbury, Upper Arlington) | |
Price: $2,100,000 low | high Med: $632,900 sqft: 6,018 low | high Med: 3,056 $ / sqft: $349 low | high Med: $208 On site: 120 low | high Med: 30.5 | |
Market Activity 43221
Request a showing
Request a showing
Contact
Learn More About This Property

| State | OH |
|---|---|
| County | Franklin |
| City | Upper Arlington |
| Zip Code | 43221 |
| Community Name | Canterbury, Upper Arlington |
| School District | UPPER ARLINGTON CSD 2512 FRA CO. |
| High School | UPPER ARLINGTON CSD 2512 FRA CO. |
| Listing VS Median (in Canterbury, Upper Arlington) | |
Price: $2,100,000 low | high Med: $632,900 sqft: 6,018 low | high Med: 3,056 $ / sqft: $349 low | high Med: $208 On site: 120 low | high Med: 30.5 | |