8009 Bennington Drive,West Chester, OH 45241
West Chester, OH 45241

Description
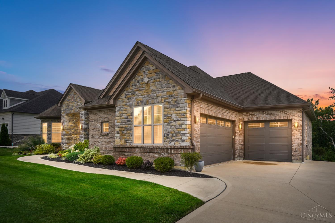
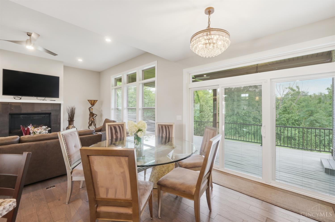
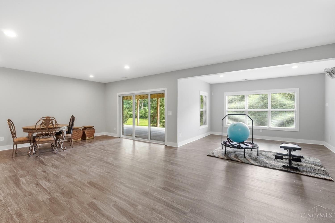
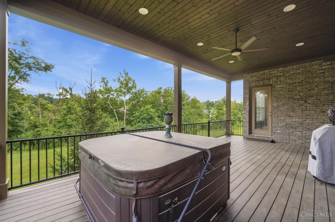
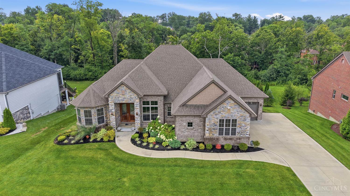
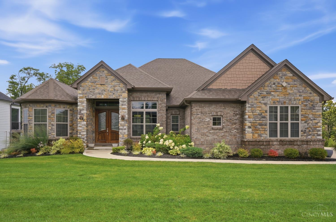
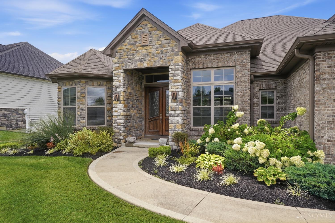
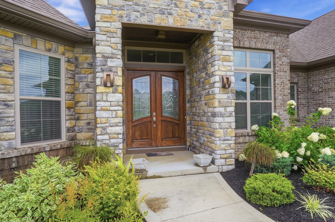
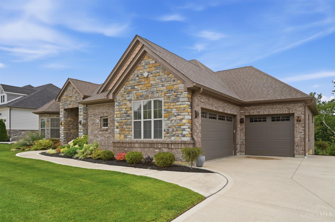
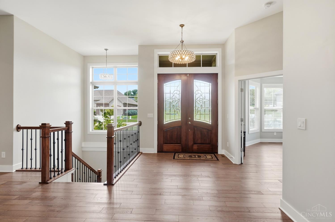
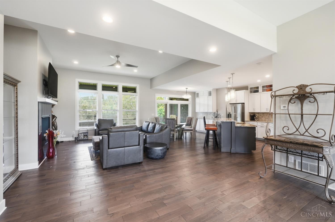
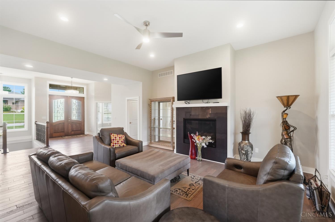
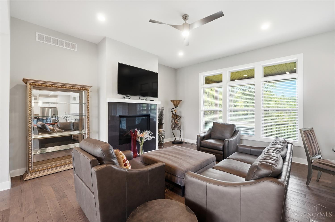
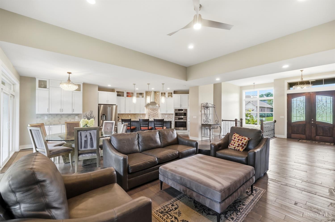
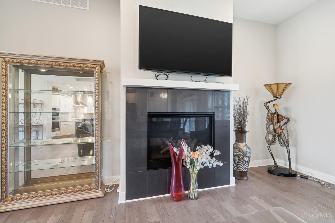
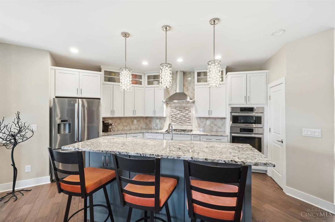
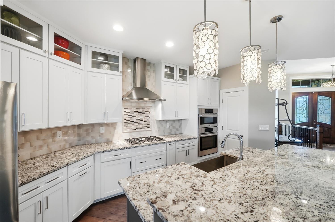
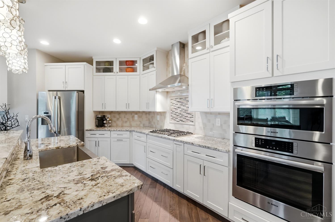
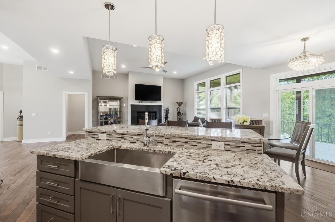
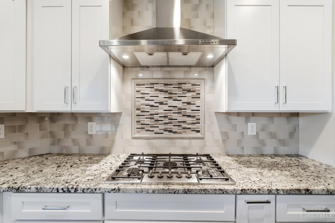
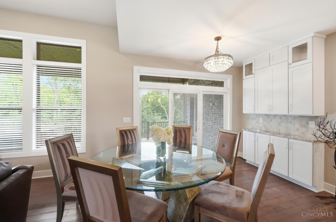
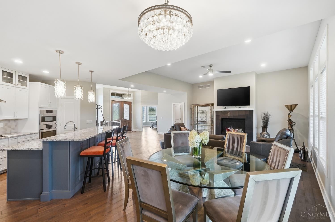
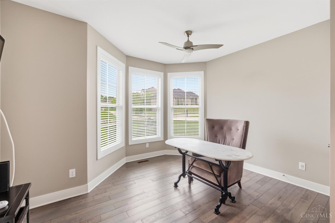
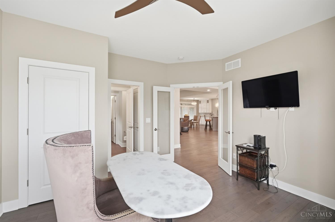
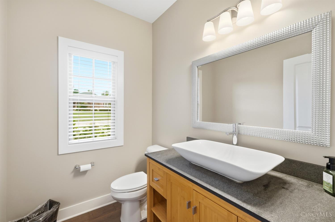
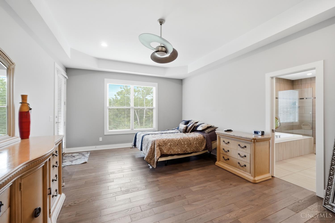
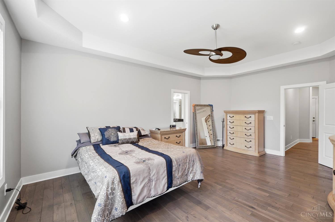
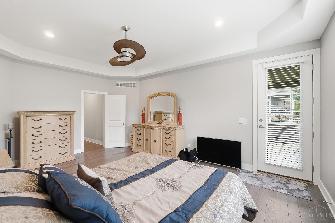
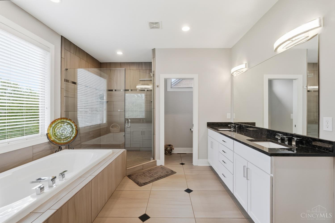
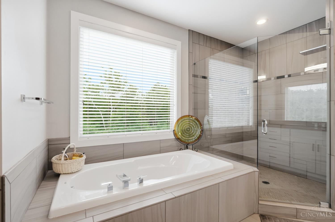
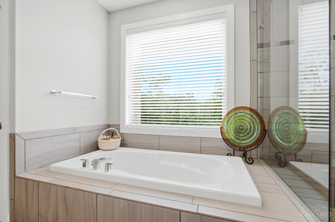
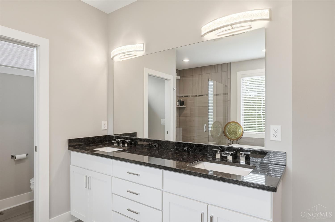
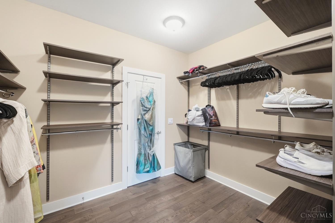
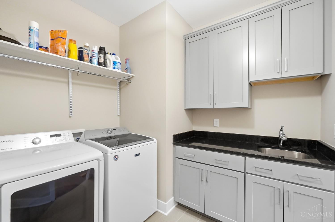
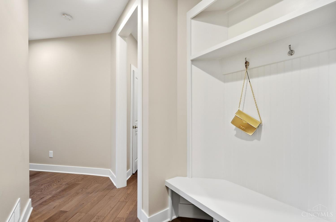
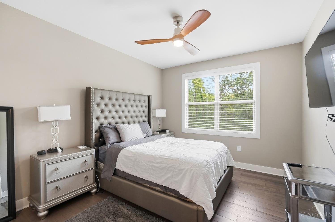
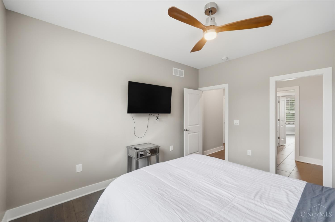
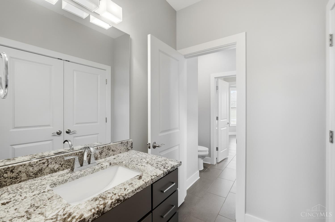
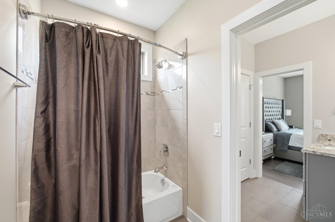
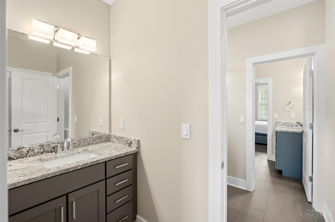
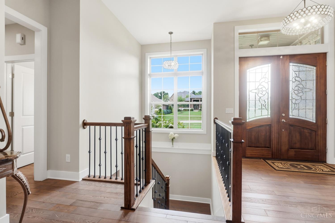
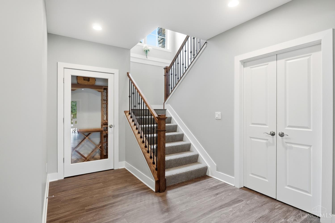
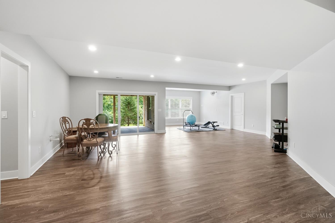
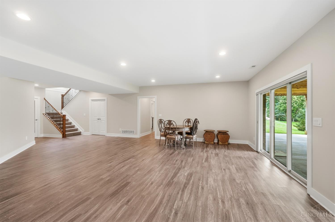
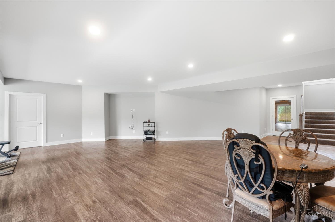
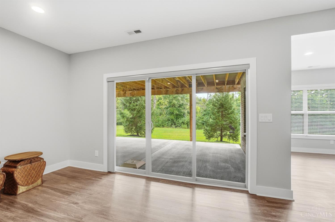
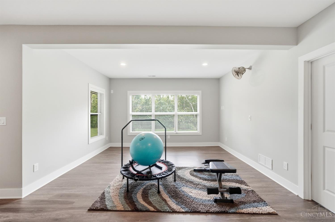
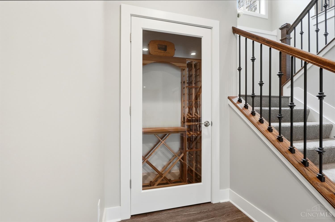
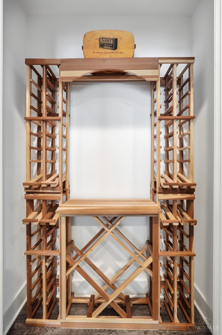
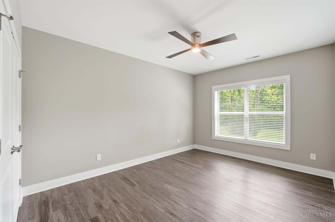
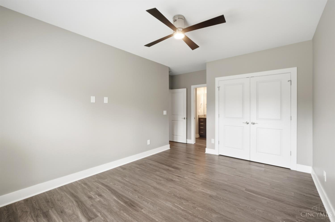
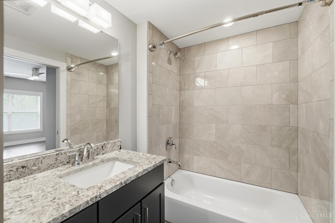
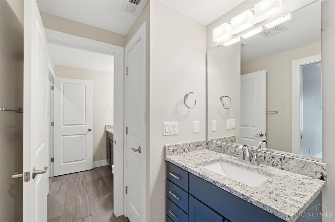
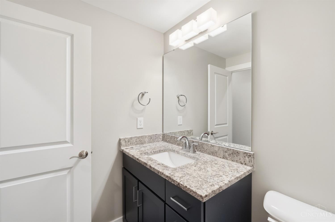
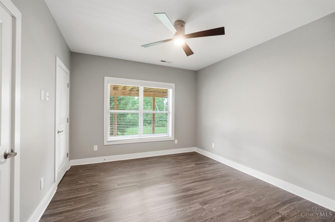
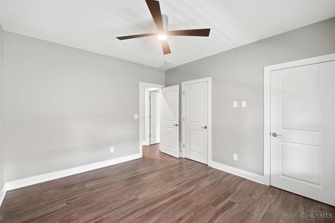
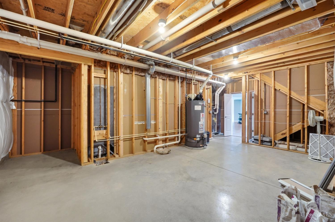
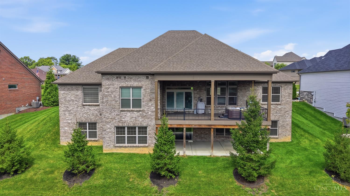
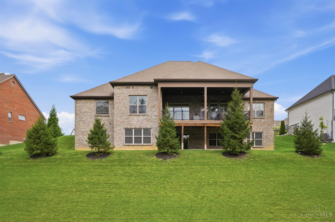
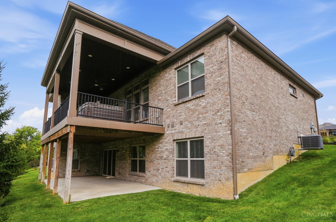
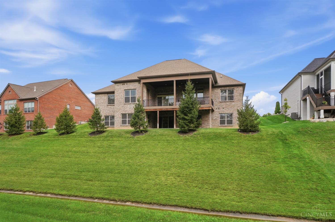
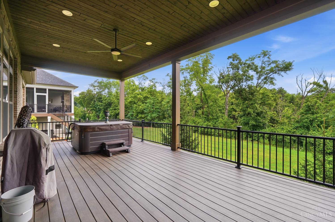
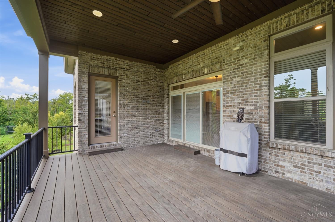
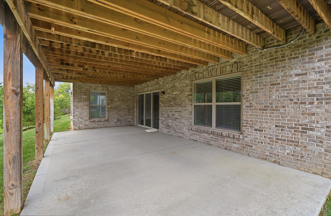
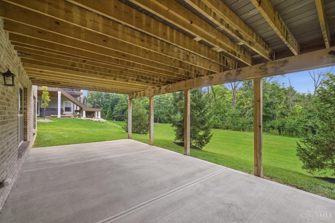
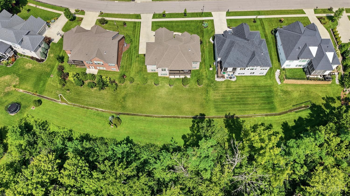
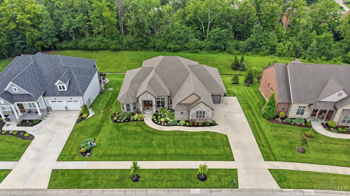
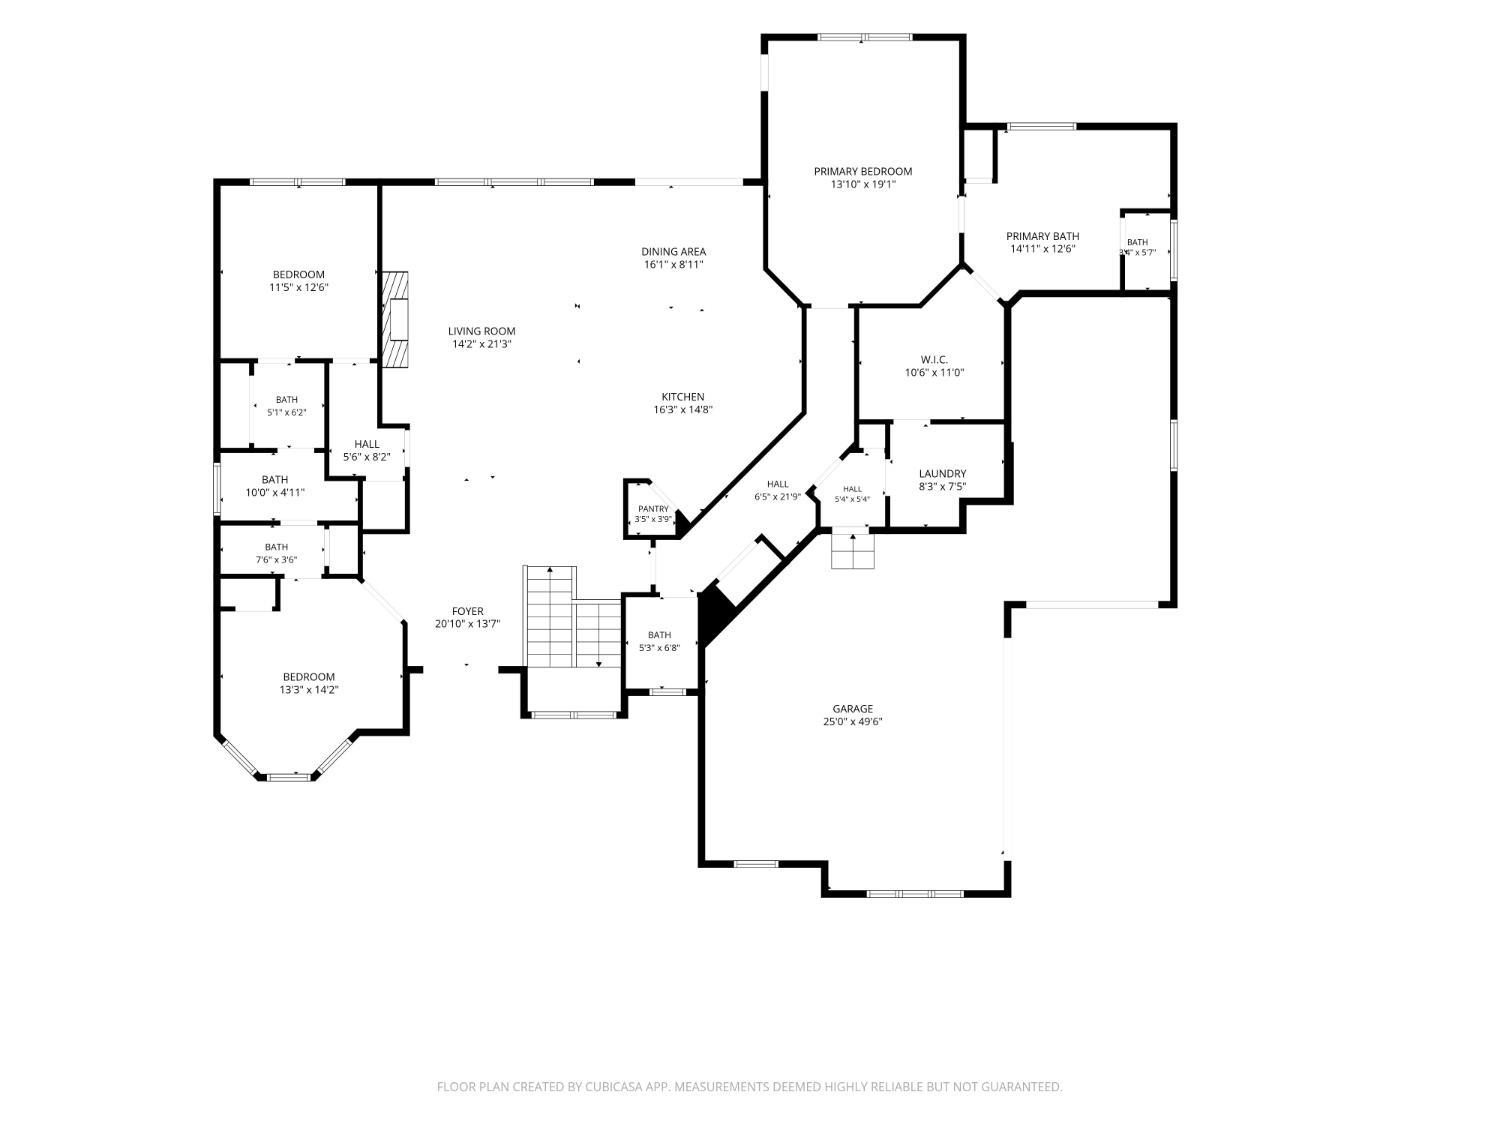
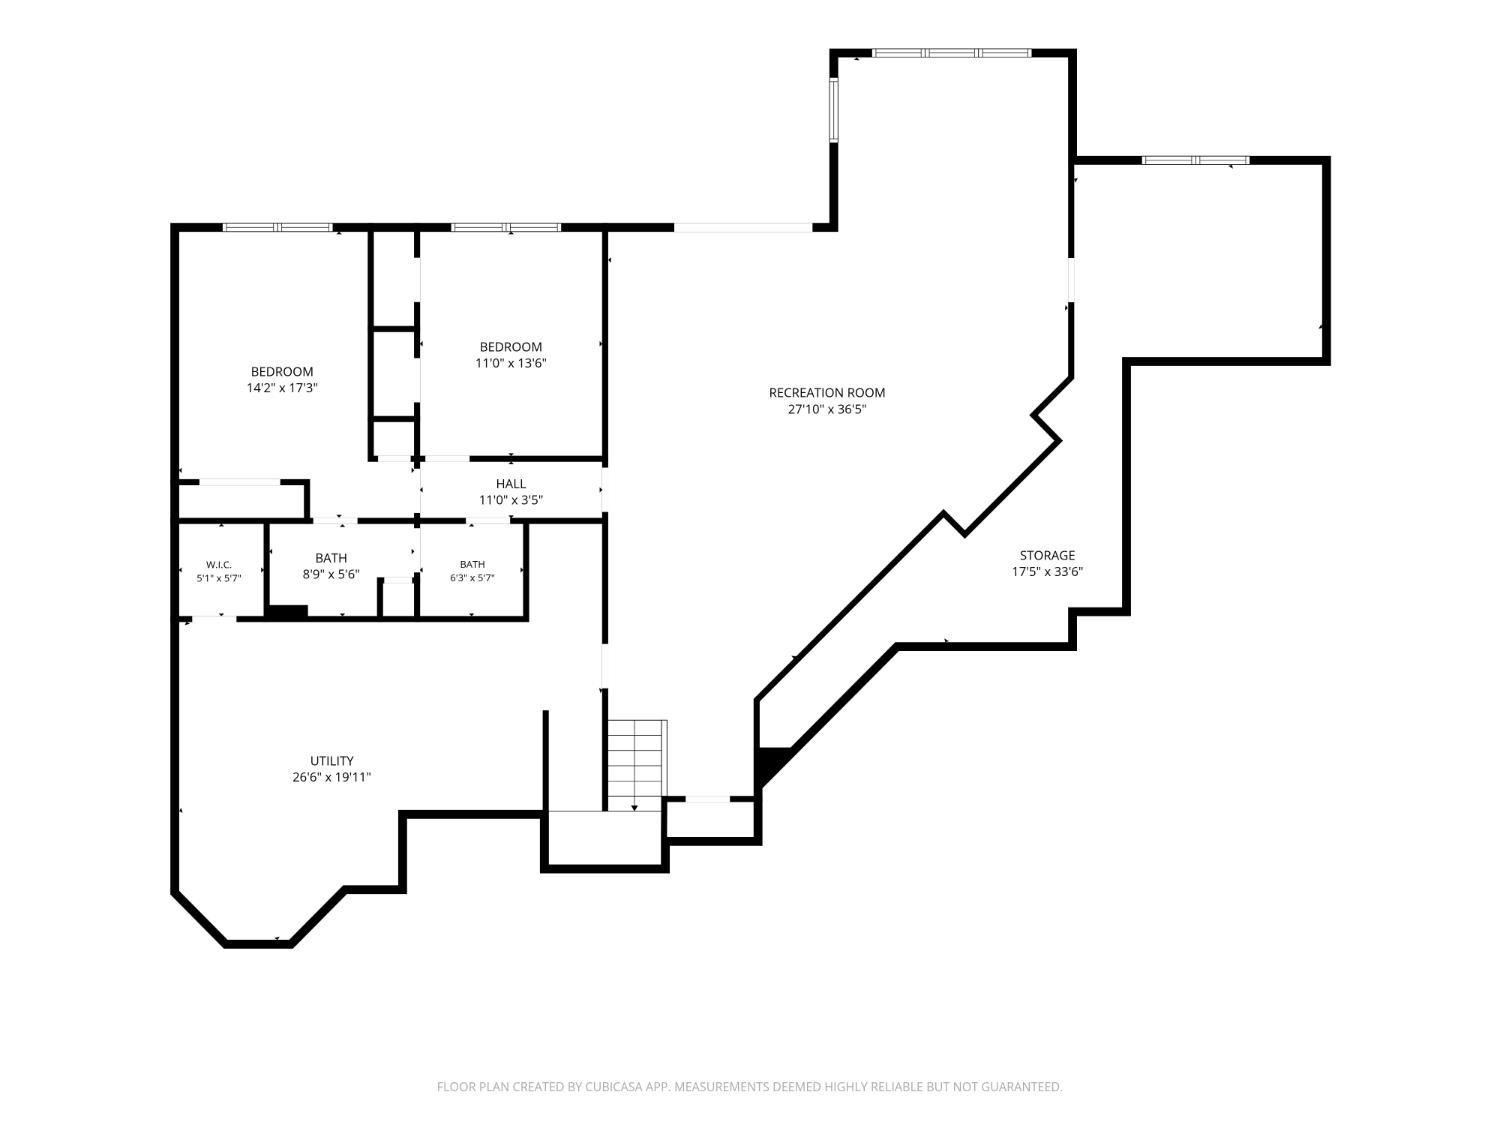
The home you've been waiting for has arrived. A Kensington-built ranch that delivers a level of craftsmanship you won't find in a typical new build. Set on a spacious half-acre in West Chester, the generous lot leaves room between you and the neighbors, while out back a covered deck with hot tub opens to a private, wooded tree line & secluded backyard. Inside, natural light fills a striking great room w/fireplace that flows to a showpiece kitchen: an oversized island, marble counters, Bosch stainless appliances. The main level offers a serene primary suite with spa bath, 2nd bedroom, private study, and an impressive laundry room. Finished walkout lower level lives like a second home, expansive entertaining space, wine room, wet bar rough-in, 2 more bedrooms, full baths, all opening to a covered patio w/ the woods beyond. Over 3,800 square feet of finished living space; 4 bedrooms, 3.5 baths, 3-car garage, quality in every detail. One-level living. Come see the difference quality makes.
Details
| MLS # | 1889961 |
|---|---|
| Listing Type | For Sale |
| Style | House |
| HOA Dues | $80 |
| Sub-Type | Resale |
| Status | Active |
| Year | 2018 |
| Days On Site | 64 |
| Listing Provided By | Comey & Shepherd | Peter J Duffy |
Features
| Bed(s) | 4 |
|---|---|
| Bath(s) | 4 Total |
| SQ Feet | 3,804 |
| Garage | 3 |
| Basement | Y |
| Story(s) | 1 |
| Zoning | Residential |
| Acreage | 0.55 |
| Property View | Woods |
Interior
| Rooms Total | 11 |
|---|---|
| Heating | Gas |
| Cooling | Ceiling Fans, Central Air |
| Window Features | Double Hung, Double Pane, Vinyl |
| Appliances | Dishwasher, Double Oven, Dryer, Garbage Disposal, Gas Cooktop, Microwave, Refrigerator, Washer |
| Interior Features | 9Ft + Ceiling, Cathedral Ceiling, French Doors |
| Fireplace Features | Ceramic, Gas |
| Fireplaces Total | 1 |
Exterior
| Roof | Shingle |
|---|---|
| Exterior Features | Covered Deck/Patio, Deck, Hot Tub |
| Construction Materials | Brick, Stone |
| Foundation Details | Poured |
Parking
| Parking Features | On Street, Driveway |
|---|
Utilities
| Sewer | Public Sewer |
|---|---|
| Gas | Natural |
Taxes
| Property | 11792 |
|---|
Area Information
| State | OH |
|---|---|
| County | Butler |
| City | West Chester |
| Zip Code | 45241 |
| Area | Butler E12 |
| Subarea | Butler E12 |
| Community Name | West West Chester |
| School District | Lakota Local SD |
| High School | Lakota Local SD |
| Listing VS Median (in West West Chester) | |
Price: $1,100,000 low | high Med: $425,000 sqft: 3,804 low | high Med: 1,534 $ / sqft: $289 low | high Med: $277 On site: 64 low | high Med: 7 | |
Market Activity 45241
Request a showing
Request a showing
Contact
Learn More About This Property

| State | OH |
|---|---|
| County | Butler |
| City | West Chester |
| Zip Code | 45241 |
| Area | Butler E12 |
| Subarea | Butler E12 |
| Community Name | West West Chester |
| School District | Lakota Local SD |
| High School | Lakota Local SD |
| Listing VS Median (in West West Chester) | |
Price: $1,100,000 low | high Med: $425,000 sqft: 3,804 low | high Med: 1,534 $ / sqft: $289 low | high Med: $277 On site: 64 low | high Med: 7 | |